$ 490,000 $ 499,990 2.0%

123 SHORT BRANCH RD

Stafford, VA 22556

  • 3 Beds
  • 4 Baths
    Full Baths: 3 Half Baths: 1
  • 1,926 SqFt
  • 2,975 Lot Size
  • 2010 Year Built
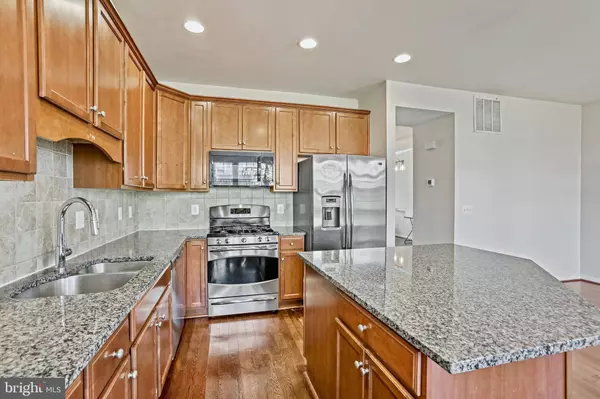
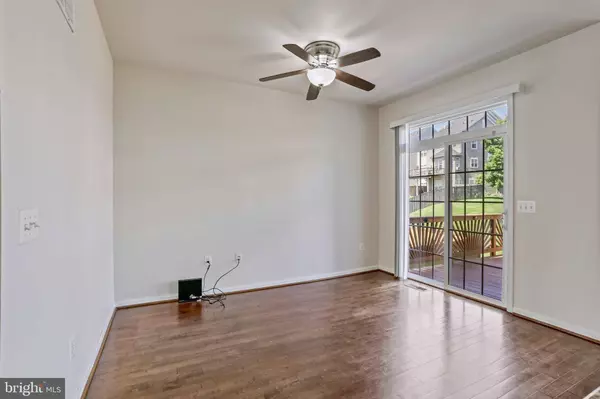
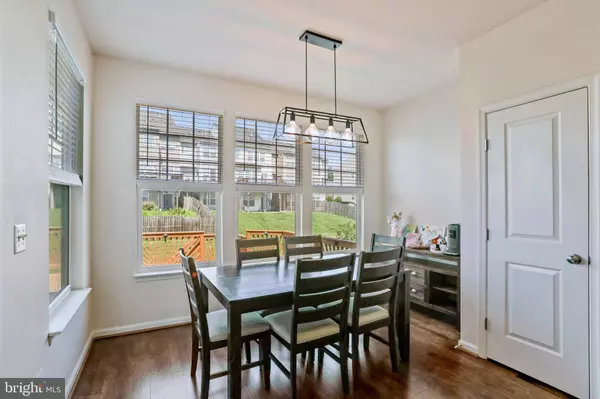
Welcome to this stunning 3-bedroom, 3.5-bath townhome that offers the perfect blend of comfort, style, and convenience. From the moment you arrive, you'll be impressed by the elegant stone front exterior and the spacious 2-car garage.Inside, the home features gleaming wood floors on the main level and kitchen, adding warmth and character throughout. The kitchen is a chef's dream, complete with granite countertops and plenty of space to entertain. The open floor plan flows seamlessly to the large deck, perfect for summer BBQs or relaxing with a morning coffee while overlooking the private backyard. Upstairs, you'll find three generously sized bedrooms, including a luxurious owner's suite with ample closet space and a well-appointed en-suite bath. The fully finished basement includes a full bath, making it ideal for a guest suite, home office, or additional living area. Located in the highly desirable Woodstream community, you're just minutes from shopping, dining, and major commuter routes, making this home a rare find. Don't miss your chance to own this beautiful home in an unbeatable location!
Listed by Keller Williams Realty , Sold By BNI Realty

PROPERTY DETAIL

  • Key Details

    Sold Price $490,0002.0%

    Property Type Townhouse

    Sub Type Interior Row/Townhouse

    Listing Status Sold

    Purchase Type For Sale

    Square Footage 1, 926 sqft

    Price per Sqft $254

    Subdivision Woodstream

    MLS Listing ID VAST2040206

    Sold Date 08/29/25

    Style Other

    Bedrooms 3

    Full Baths 3

    Half Baths 1

    HOA Fees $60/mo

    HOA Y/N Y

    Abv Grd Liv Area 1,926

    Year Built 2010

    Annual Tax Amount $4,143

    Tax Year 2024

    Lot Size 2,975 Sqft

    Acres 0.07

    Property Sub-Type Interior Row/Townhouse

    Source BRIGHT

  • Location

    State VA

    County Stafford

    Zoning R2

  • Rooms

    Basement Fully Finished, Garage Access, Walkout Level

  • Building

    Story 3

    Foundation Slab

    Above Ground Finished SqFt 1926

    Sewer Public Sewer

    Water Public

    Architectural Style Other

    Level or Stories 3

    Additional Building Above Grade, Below Grade

    New Construction N

  • Interior

    Hot Water Electric

    Heating Forced Air

    Cooling None

    Fireplace N

    Heat Source Electric

  • Exterior

    Parking Features Garage - Front Entry

    Garage Spaces 2.0

    Water Access N

    Accessibility None

    Attached Garage 2

    Total Parking Spaces 2

    Garage Y

    Private Pool Yes

  • Schools

    Middle Schools Shirley C. Heim

    School District Stafford County Public Schools

  • Others

    Senior Community No

    Tax ID 21Z 2B 319A

    Ownership Fee Simple

    SqFt Source 1926

    Special Listing Condition Standard

CONTACT

Rich Romine
Rich Romine

GET IN TOUCH

Your Full Name
Your Phone Number*
Write Your Message